Friday, March 27, 2015

Hidden Treasures


Last week was incredibly busy and productive.   For those of you who don't know my husband, he's a work horse.  He had some time off from teaching and put in six full days (12+ hours) of work.  It wasn't without a lot of help from friends, though.  John and Kevin came some nights after putting in a regular day and worked until after dark.  Tim worked a day, and repaired the roof leak, which is a huge blessing.    Most of the plumbing is done, the electrical work is off to a great start, and the roof leak is fixed.  The boys and I helped with clean up, which included two trips to the scrapyard.  What a great week!

In the midst of working, we found some hidden treasures.  As Jack was ripping away at the upstairs bathroom wall, a tool fell to the floor.  At closer inspection, he found that it was a plaster hammer.  It's a really unique looking tool: it has a sort of ax on one end, and the back looks like a meat tenderizer.  Most likely a worker dropped it after putting a lot of the lathe on in the room, and just left it.  For 115 years it's been concealed, until last week.  We were able to hold a part of history in our hands, which is an amazing feeling.  It is stamped by Underhill Edge Tool Company, which was only in business until 1890.  I have since read that Lizzie Borden used an Underhill hatchet to commit her bloody crimes in 1892.  Thankfully, there was no evidence of foul play on the tool that we discovered. :)

Another great find was a cigar box full of the missing pieces to our fireplace puzzle: the tiles that had fallen off throughout the years.  Thankfully Mr. Michelegko stored them in the garage rather than throw them away.  Even so, we could have easily lost them in the rubble of the decrepit garage, which we plan on taking down soon.  It would have been impossible to match the lost tiles precisely, so this was a huge discovery for us.  Someday when we repair the fireplace, it will be there in it's entirety.

The only thing that could have made this find sweeter was to find someone's name carved into the handle.   


A cigar box full of treasure!


Several tiles are missing above the insert


Tuesday, March 17, 2015

Springing Forward

This week marks an exciting milestone.  We are finally done with demolition, and are moving on to rebuilding.  It was great to see progress, even in the way of knocking down walls and such, but we won't miss the plaster dust and all that came with it, namely wearing respirators and other protective gear.

Jack is on Spring Break, so this week we are really going to make some progress.  A friend lent us a giant Shop Vac, and I have been busy cleaning up all of the dust that was left behind from the destruction.  We have also been able to open windows, some that I'm sure haven't been opened in years, to let some fresh air in.  It's been lovely.  Jack has been busy with plumbing, and will move on to electrical later in the week.  The whole house needs new plumbing and electrical, so this is quite the chore.   He had hoped to work on the roof this week, but the weather won't allow it.  The thawing of the snow on the roof and the rainy weather really emphasizes the roof leak.  Our friend Tim is coming over this week to help Jack patch it temporarily.  That will be a big relief.   

We've had to make a lot of decisions before he could work on plumbing and electrical, like what size shower do we want, and where do we put it, do we want a utility sink in our laundry room, and so on.  It wouldn't seem like these would be so hard to answer, but they are big decisions, and once it's done, that's final.  We did end up moving the downstairs bathroom so it's off the mud room instead of off the kitchen.   It's smaller than the other bathroom would have been, but we feel like it was the right decision.  We've also moved some things around in the kitchen so that we have a more open layout.  I don't like  to feel cramped while working in the kitchen, so this was important to me.  The kitchen seems to be the hub of activity, especially with three boys who are growing quickly and seem to be hungry every hour or two.  With that in mind, we made a closet into a walk in pantry, which will be great to have for extra grocery storage.  We also decided to use one of the bedrooms upstairs to make a master bath and walk in closet.  I really hated to use up a bedroom space, but we will finish off the attic into a living area, and it's not like we're lacking for personal space in this house.   Jack was able to frame in the closet this week, and things are starting to take shape.  

It's really exciting to see progress, especially of the rebuilding kind.  I'm so thankful for Jack's expertise and work ethic.  Even though it's a huge project, we are excited about it together, and that makes the hard labor much more rewarding.

A beautiful chandelier piece, I think.  We found this in the garage, and assume it was originally a part of the house.

The new half-bath off the mudroom, framed in and door in place.  (No, we won't be using that toilet. :))

Future utility room, insulated.

A former upstairs bedroom, framed and ready to become our walk in closet/master bath


Friday, March 6, 2015

Layers of History

We have sporadically been able to work on the house lately.  We are still in the demolition process, so it's basically one big, messy, dust bomb of a project.  My brother, Jordan, graciously volunteered to help us this week.  He and Jack were bulldozing the plaster walls away.

 As the plaster and lathe were being knocked down upstairs, I was busy peeling off layers of wallpaper in our to-be family room.  The walls throughout the house were covered by wallpaper, although it had all been painted over.  Many of the rooms have a few layers, and if I'm careful scraping, I can see what each layer looked like.  I am amazed at the intricacy of the designs of the original paper.  Most of it has metallic elements to it, both silver and gold.  The borders are often thick; in one room it was about a foot and a half wide!  The ceilings were also papered, often in different designs than  the walls.
Upstairs Hallway

Master Bedroom


Original Wallpaper in the Laundry Room
Dining Room.  It's hard to see how metallic this is.  It was beautiful!
Living Room
To-be kitchen


Every room has gas light hook up in the center of the ceiling.  I wish some of the original lighting was here, but unfortunately they were replaced for electric lights, and none are left.  We did find a crystal chandelier piece, which was likely in the house at one time.  I wonder if it looked like the chandelier from Downton Abbey.  :)

I so wish we could see what this house looked like in it's original glory.  For Genesee, it was certainly a grand and decorative home, with many details that others didn't have the luxury of living with.

Monday, February 23, 2015

Spiders, Bats, and Owls...Oh my!

Saturday was the first day in the past week that we were able to work on the house.  The weather has been unusually cold for this time of year.  Some say winters are becoming like they were 30 years ago.  It may be true, but it does seem a little more fun to make a big deal of it all and have snowstorms with names, and titles for cold weather like "Polar Vortex".   Through it all, the old brick house is standing strong.  Those bricks can resist the wind easily, but once everything is cold, it's like a freezer in there.

We had lots of projects to choose from, but we decided to start cleaning out the basement.  The previous owners did a great job of clearing things out of the house, but the basement had a few "treasures" left within.  I'm not one for collecting stuff, but it is a lot of fun weeding through and finding things that were household items long ago.  We didn't find anything of much value, but fun to look at nonetheless. We found usable canning jars (including many 2 quart size!), old furniture hardware, a marble bathroom sink, vintage hockey sticks, and a washboard that I plan on hanging in our future laundry room.  

Before you get fuzzy feelings of nostalgia, I must tell you that we found some half frozen hibernating bats (they likely came downstairs when the weather got too cold to stay in the attic), moldy white spiders, and an owl (I actually found him in the attic when I went to get the broom).  The spiders and owl were dead, so they really didn't cause me any grief.  But the bats squeaked and wiggled when we turned the work light on, and I almost lost my lunch.  Thankfully, Jack came to my rescue and cleared them out for me.  I cannot wait until he is able to seal this house up tight, and they will be history.  We worked on until dusk and then called it a day.

Even though the dirty work can be rough, it's still an adventure for us.  It won't be without it's ups and downs, but the end result will be worth it.

Sunday, February 15, 2015

Demolition 101

Even though it's been frigid and our house has no heat or electric, we have been busy working on it when we can.  Jack's dad graciously let us use his dump truck, and we are putting it to good use.  While there, we've been taking down plaster walls and ceilings, and removing old flooring.  It's crazy messy, and probably toxic, so it requires that we gear up with gloves and respirators.  In the attic this was especially necessary; we cleaned up an unprecedented amount of bat poop (yuck!).
 Thankfully, we won't have to remove all of the plaster in the house, just the walls or ceilings that are severely cracked, or in places that we need to get to when we rewire the house.  Last week I removed the plaster around the chimney in the Master Bedroom.  It's beautiful, and we will leave it exposed.  I love the old style look, and the story old houses seem to tell.  We want the house to have modern conveniences, but we also want to maintain the charm and original beauty that it possesses.  As I was chipping away at the plaster, the layers of wallpaper surfaced, and I saved a piece of each pattern.  Per our friend's suggestion, we will save them and put them in a frame to hang somewhere in the house.

It amazes us how much work was put into building that house.  At the Potter County Historical Society we learned that the original owners hired all the skilled carpenters and masons that they could to build the house quickly.  As I work, sometimes I think about those people, and wonder about their life.  Were they immigrants?  Did they have a family?  Did they live to serve in World War I?   Did they live through the flu pandemic of 1918?  Life was very different back then, yet in many ways the same.  We face different trials and peaks in our time, and life can be hard and full of pain and joy.  I must say that in many ways I'm glad to be living in this place in time.

Aside from building, we have been thinking and dreaming of what we would like our new home to be like.  There is currently no real kitchen or laundry room, and only one full bath.   The garage will need torn down, and we will have to build one eventually.  We want to be good stewards of the resources we have, so some things may have to wait.  Even though this house is a huge undertaking, we feel so blessed to be the owners of it.
Cleaning up plaster & lathe in the soon-to-be kitchen

Drywall that we removed from the attic

It's a bit dark, but see all of that black stuff on the floor?  That was bat guano that was caked behind the drywall.  It was incredible.  We removed over 200 lbs. of that.  Unreal!  Thankfully there were no bats to be found.  We think most of them moved out when the weather got cold.  When we replace windows and redo the roof, there will be no place for them to come in anymore.  Sayonara!

Chimney exposed in our bedroom.  I love it.  We can hang a picture or clock on it, or even a wall mounted fireplace. 

A bedroom with the plaster removed.  There were loads of old newspapers from the 1950's under the flooring in this room.  They are so interesting!  

Plaster removed in the hallway

Jack in the bedroom.  We had just cleaned up a lot of plaster.  This room has mildew/mold from the leaky window and roof.  Thankfully it's only surface deep.


We completely gutted the bathroom, so this claw foot beauty sits in our future laundry room.  The wood floors upstairs are painted, most of them a dark mustard color.  I kind of like them, but we will cover the bedrooms up with carpet.


Thursday, January 22, 2015

Before pictures


The exterior of the Jones home, formerly known as the Michalegko home,  and prior to that, The O'Donnel home.  The home was built for the O'Donnels in 1900 and the bricks were made in Genesee.  The same brick company made bricks that were used for the former Reed's Market, the United Methodist Church, and the brick Victorian in Coudersport across from the Consistory.  The brick factory was open for a few years until a kiln caught fire and destroyed the factory.
The house needs a new roof immediately.  After the roof is redone, we will need to remove shrubs and rebuild the porches.

Unfortunately the porches are not salvageable due to years of disrepair.  We may be able to save the columns and some of the spindles, and some detail work.

The cornices here are still in decent shape and we hope to salvage them.  There is a double entry here; the left door leads to the servants kitchen (which we will make into a mud room), and the other leads to the formal dining room.

The property contains three sheds, 2 of which we have started to tear down.  One needs a new roof, and we will hopefully use it for a chicken coop.

 The pass through cabinet as seen from the servants kitchen (future mud room)

The pass through cabinet seen from the formal dining room.  Notice the beautiful wainscoting.

 The fireplace in the formal dining room.  The glass tiles in all of the fireplaces are original and were made in Coudersport at Coudersport Glass.
 Looking from the dining room into the 2nd parlor.  This will probably be our living room.  The painted wallpaper on the ceiling and walls is falling down.  
The fireplace in the 2nd parlor (our living room).  You can see the wood floors are still in nice shape.  The dusty spot is where a carpet once was.  We will spruce them up and leave them.

 From the living room looking into the dining room.
There are 4 sets of pocket doors downstairs, all of which are in amazing shape.  The previous owners had them taped off and didn't use them.

 The downstairs bedroom, which we will make into our kitchen.  The current kitchen is tiny, and we will convert that into a mud room, which every family with 3 boys needs.  :)
The downstairs bathroom

Downstairs bedroom

 Living room
 The 1st parlor, which will be our family room
 The fireplace in the family room, looking into the living room.  There is tape on the fireplace tiles that needs scrubbed off.  The previous owner had them covered because his heating system vented through the chimney.

 From the family room looking into the entryway.
 The pocket doors that separate the entryway from the family room
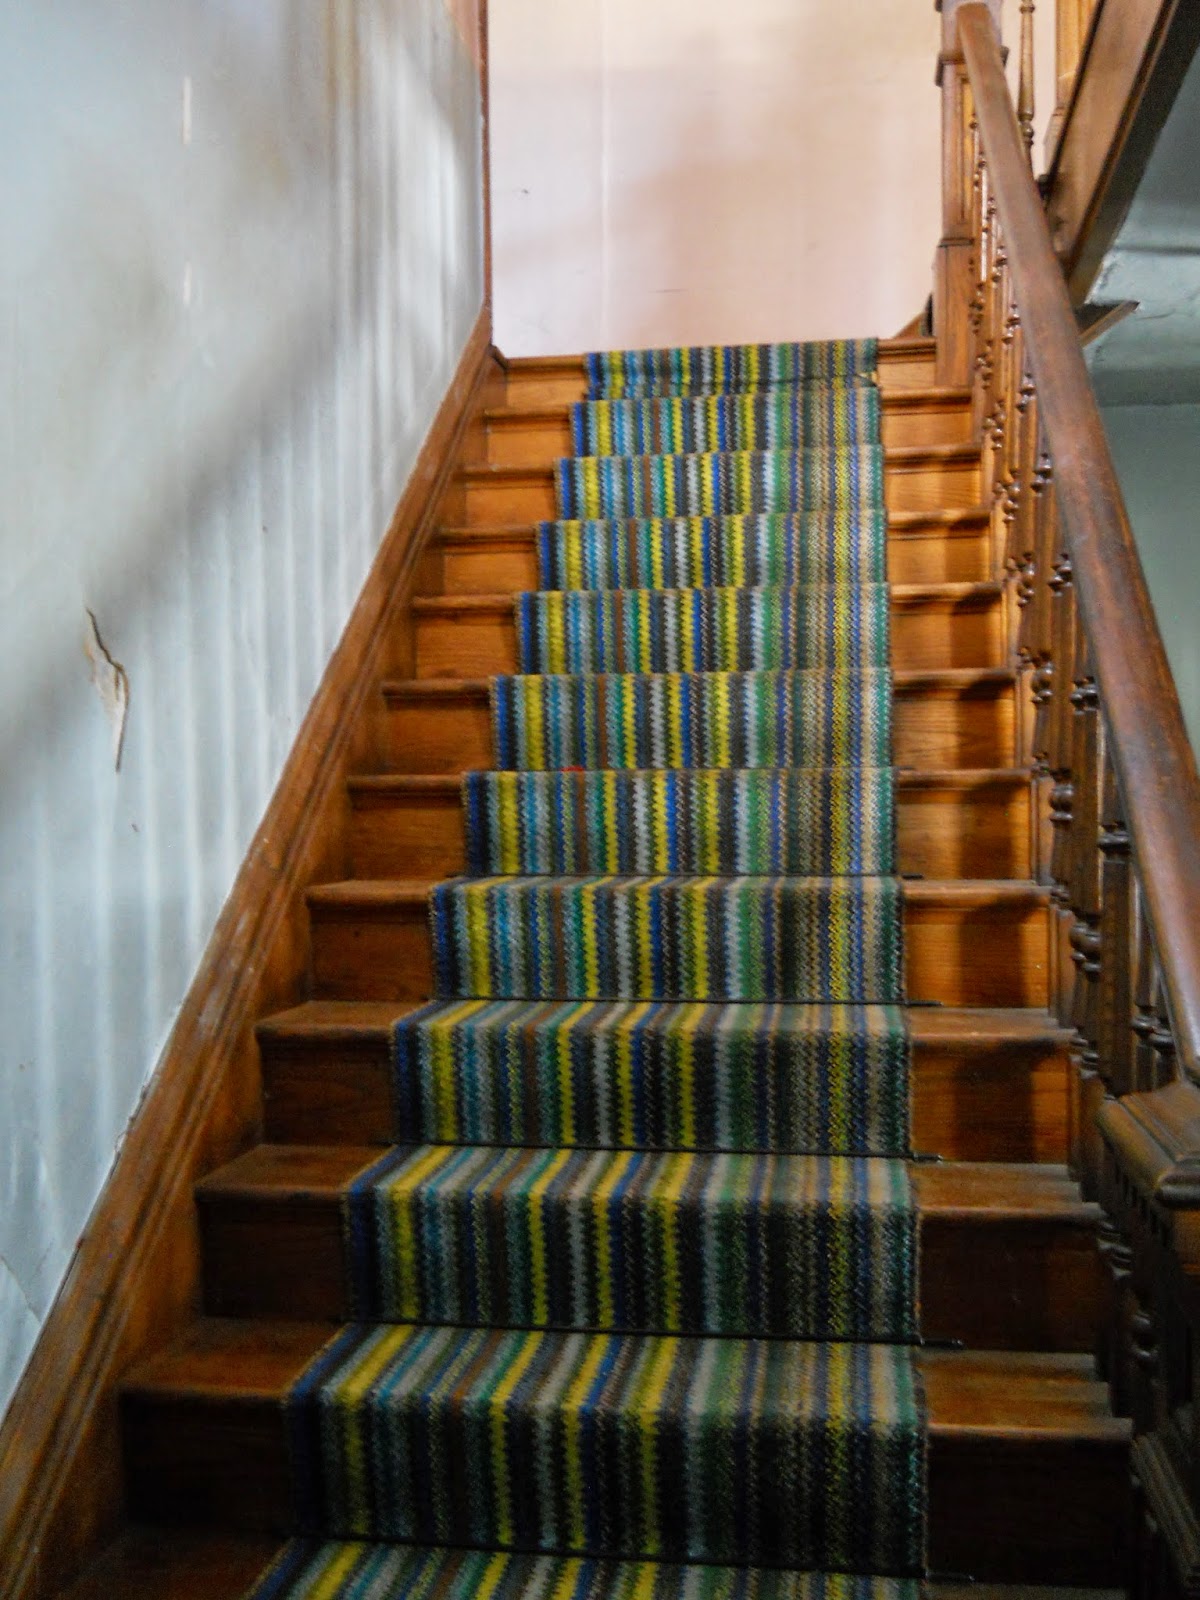
 Stairway.  It's amazing-after 115 years, you'd think these would be noisy, but they are not. They are in amazing condition  
 Looking from the entryway.  Notice the gas light on the wall.  There are several in the house and we intend to keep them.
 The current kitchen.  It will be our future mud room
 The servants staircase.
 Family room fireplace.  The details are amazing!  We hope to fix these up and get them working again.

 My favorite fireplace.  The glass tiles are emerald green and just amazing.  This one is in need of the most repair.
 The dining room fireplace.  
 Gas light on the wall.  
 The top of the staircase.
 There is a small balcony upstairs.  Because the roof is in such bad shape, this is not usable.  We hope to rebuild it when we fix the roof.
 Original spindles
 Wooden doorknob
 Bedroom #1
 Bedroom #1
 Bedroom #1
 Bathroom upstairs.  This room has suffered water damage from the roof leaking and needs completely gutted.
 Stairs leading to the attic

 Part of the attic.  After this is cleaned and repaired, the boys hope to make this into their "man cave"
 Side porch.  
 Side porch. A lot of this is not salvageable, but we hope to use what we can.
 One of the sheds coming down.
The garage, which will be coming down soon