Thursday, December 24, 2015

Merry Christmas!


'Twas the day before Christmas, and all through the house,
All the creatures were stirring, especially my spouse.

With days off from school, he is especially busy.
A soon trip to China has us all in a tizzy.

Drywall, trim, and stockings are all being hung.
All the while, Christmas songs are being sung.

As we draw close to bidding the year adieu,
We send Merriest Christmas wishes from the Old Brick House to you!


Friday, December 11, 2015

The Heat Is On!

Many of you have noticed and wondered about what's going on in our yard.  I don't blame you; it looks like we've had moles on steroids wreaking havoc on our lawn. The aftermath  has left us with a muddy mess.  It hasn't been lovely, I must say, but the results are proving to be worth it.

When we bought this house, we knew heating it would cost a small fortune.  We had to think of ways to save and make the heating bill work in our budget.    Many things like insulating walls, a new roof, spray foam insulation in the attic, resealing the windows, and insulated window treatments will all be helpful, but an energy-saving heating system is a must.  After talking with some colleagues who have studied many different heating systems, Jack decided to install a geothermal heating and cooling system.   A geothermal system uses heat that is stored naturally in the earth, condenses it, and uses it to heat and cool the house.

Installing a geothermal system is very labor-intensive.  My father-in-law graciously gave of his time and skills to help us install the pipes.  They have to be buried six feet deep, and we had over 3,000 feet of pipe to install.  Several friends came to help with the monumental task. It took more than two weeks of intense work days to put it in place. The stress from it made it feel like roof week all over again.

After it was installed and the ditches were covered, we had to fill the lines to test it.  To our disappointment, the pressure gauge dropped. We thought could only mean one thing: it was leaking.  Our hearts sank. We were tired, and the days were only getting colder.

After a few days we noticed that the pressure had stabilized.  We figured out that it could only regulate after adjusting to different temperatures and when the air cleared from the lines.  Finally the day came when we turned the system on.  We had heat!  Glorious!

Since then, we have been quite cozy.  We have actually had to turn our thermostat down several times to get to a comfortable temperature.  We are very happy with the results so far.


A rainy October makes for a muddy mess

Home Sweet Mud Pit


Thursday, November 5, 2015

Thankfulness

There are many things about our home that remind me of my childhood.  You see, I grew up in a home very different yet very similar to the old brick house.  The woodwork, the built-in cabinets, the tall ceilings and windows, and even the bricks that were made by the same factory all are similar and bring back memories of years ago.

The W.B. Daily building stood where Reed's Market now exists.  It was built around the turn of the century, just like our home. On the bottom floor was a grocery store that was owned and managed by my parents.  The second story of the building was an office/storage space, and the third floor was our home.  It was an apartment, but a large one.  I have so many good childhood memories of living there.  Even though it seems odd to live above a business, it was really quite convenient, especially if you needed milk early in the morning or were lacking ingredients for dinner.  As a bonus, I could see my dad whenever I wanted to, even while he was working. 

1982.  It's hard to see the built-in cabinets because they are painted, but the hardware and design is almost identical to our cabinets pictured below.  That's me on the right stuffing my face with cake.  Not much has changed :)


Another bonus of living above the store and spending time there was that I was able to be acquainted with the members of our community at a young age.  I never quite realized how amazing these people were until November 1994, when my family lost it's home and business all in one day.  It seemed ironic that it was the day that we were celebrating Thanksgiving, but in hindsight it awakened us to a sense of thankfulness.  We were all okay, we had a warm house to stay in, and even though we lost so much, we gained a lot too.  We witnessed first hand the kindness of the people in our community.  Churches, organizations, and individuals  came forward and gave generously.  

Since I have started this blog, I am humbled by the amount of readers there are.  I am so encouraged by every one of you.   If I can use my little platform to honor Christ and help others, then my writing is worthwhile.  

This morning, a local family lost their home and belongings to a fire.  Robert and Candy (Brower) Howell have experienced a lot of loss in the last few years, and I would love for our community to gather together and shower them with love.  If we all give a  little, it will mean so much.  

Please donate here:  https://www.gofundme.com/yr85gene


Monday, October 26, 2015

A Warm Welcome

There are many features in the old brick house that have not been used for years. With a little TLC and some upgrades, we are happily bringing them back to life.  The house has three original fireplaces, and I'm pleased to say that they are being enjoyed once again.  I'm not sure how long it's been since they were last used.  We were told that it has been over a half-century.

The fireplaces themselves could have sold us the house. Well, okay, that might be a stretch, but they are amazing!  With winters that last half the year, these beauties will definitely make the time inside more enjoyable.

 The original tiles were made locally at Coudersport Glass Company in Coudersport, PA. The tiles are very unique in color, namely the emerald green tile that surrounds the fireplace in the sitting room.  Considering the fact that they are 115 years old, they are in excellent condition.  If you've been following along, you know that some tiles were missing and we found them in the garage in a cigar box. Thankfully we found them before the garage was demolished.

The cast iron covers were made by Dawson Brothers in Chicago.  Again, each fireplace is unique and has a different cover.  The designs are all intricate and beautiful.  Upon cleaning one up, we discovered that they were originally copper plated.  Over the years they wore out and were eventually painted black.  We are going to try and clean one up to see if the original plating is still in decent condition.  Dawson Brothers also made mantels, and they may have constructed ours, but we aren't certain.  The mantels on our fireplaces are in impeccable condition. It's amazing to think that the years have been so kind to them in this century-old place.

The old inserts were gas, and we are assuming that they were original.  The original owners, Mr. and Mrs. Thomas O'Donnell, were from Irish Settlement.  Natural gas was discovered on their property, and shortly after, this house was built.  We wish we could find more information about them and the house, but unfortunately we have not found a lot of documentation.  Jack replaced the old inserts with new gas ones, and they have been working beautifully.  We have been enjoying their beauty and warmth, and hope to for many nights to come.


Sunday, October 4, 2015

The Heart of the Home, part 2

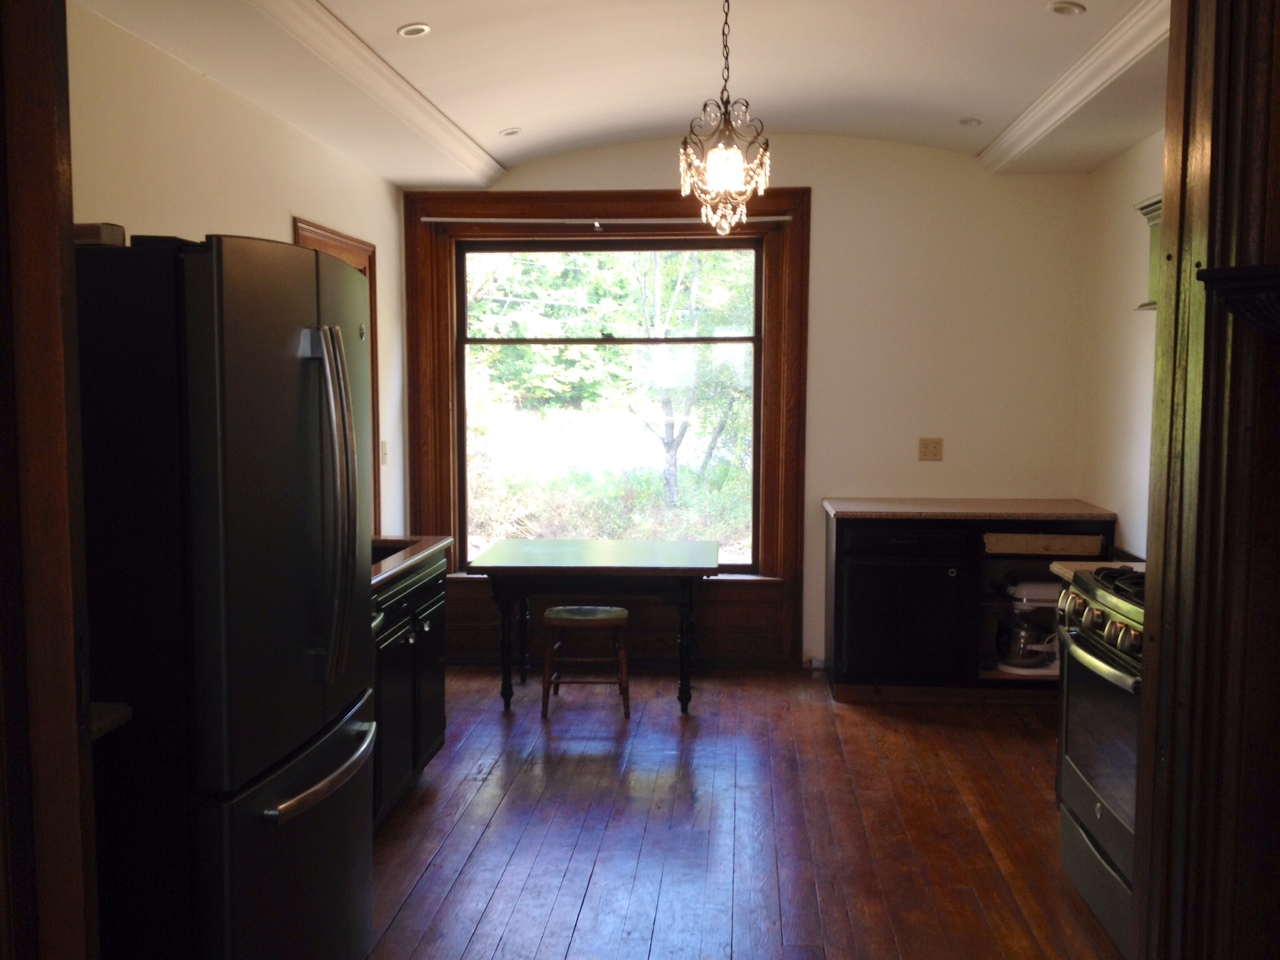
Designing the layout of our kitchen was a bit tricky since we had limited square footage and cabinets to work with.  Since we knew we wanted an open layout, we went from there and made the best use of space that we could.  The kitchen itself is fairly simple, with limited storage and counter space.  Thankfully, just off the left side of the kitchen is a pantry area , and a utility room, where we can store appliances, is off the right side.  The design left ample space for a breakfast table, which we can also use as a preparation space.  There is also plenty of room for us to work together in the kitchen.  We are still waiting for a cabinet drawer, door, upper cabinets, and shelves to be built and installed, so the walls seem pretty bare right now.  Once they are in, we will have more storage options and the room will feel complete.

Because we wanted the arched ceiling  to be the focal point of the kitchen, we chose appliances and counter tops that would accent, but not take away from, the ceiling.  We are really pleased with how it turned out.

It's hard to imagine what this area of the house was like only a few months ago.  The plaster was cracked, there were holes in the walls, and it was hard to imagine it as a kitchen.  Now we can create memories together as we enjoy the beauty and functionality of the room.


Add caption

Pantry area.  I love that we can keep our appliances here and out of sight from the main area of the kitchen.


Sunday, August 23, 2015

The Heart of the Home - Part 1

For those of you who have been following along, you may remember the original kitchen of the house.  It consisted of a stove, a sink, and a refrigerator, and room for little else.  Counter space was nil, and there wasn't room for kitchen cupboards.  Since we spend a lot of time in the kitchen, I wanted it to be inviting, open, and pretty.  It took us a bit of time to decide where to put the kitchen, but once we finally did, we went to work on planning for the best use of the space.  Even though the empty room seemed big, we knew once cabinets and appliances were in that the open space would quickly disappear.

Jack had an idea to put a curved ceiling in the room.  It was a new challenge for him, and it took a while to construct, but it was well worth it.  It really sets off the room and makes it look beautiful.  The mini chandelier we added  accents his work nicely.

We were given old cabinets from Jack's parents, who recently remodeled their kitchen.  Even though we wanted new cabinets, we knew this would save us a lot of money and we decided to make it work. Friends of ours had refinished old cabinets, and gave us tips on how to do it.  It was really much easier than I thought it would be, and we are very happy with the results. We added new cabinet knobs, and they really make the old 70's cabinets look sharp.

As we move closer and closer to moving in, I am having more feelings of anticipation.  Even though I will miss our current home with it's low utility bills, cozy wood heat, all of the work that we have into it, and the memories made there, I will also enjoy the feelings of adventure and accomplishment in this new chapter of our lives.

This is the kitchen before - counted as a bedroom by the realtor. The roof had leaked above this room and the original plaster ceiling was in really bad shape.

Lots of work had to be done to install the rough electrical and plumbing for the new kitchen.

The "skeleton" of the ceiling.

With the drywall complete, we cleaned up the old floor and slathered on a fresh coat of polyurethane. We think the wood is long-leaf pine. 

The flash is a little harsh in this picture; but this gives you an idea of what the refinished cabinets will look like.

We're very happy with the mini-chandelier and the arched ceiling. 

Monday, August 17, 2015

Color Reveal

Although the blog has been quiet lately, things are really happening at the brick house.  This project has really consumed our summer, but the progress has been steady and the house is really taking shape.

My brother, Brandon, has been working on our old windows, scraping off old glaze and putting on new, fitting them for the colder months ahead.  We went ahead and replaced the windows in the attic because they were not worth trying to save.  However, we will repair the rest of the windows throughout the home.  The cost of replacement windows for this house is way out of our league.   The old windows, once repaired, look and work great, and we don't lose any of the original character.  

Picking out the color for the window trim and the trim around the roof was extremely difficult for me. I have a really hard time making decisions, especially ones that seem permanent.  And even though paint is not permanent, we don't want to be redoing it any time soon.  We initially went with Dover White, which is a creamy white color.  It looked alright, but I didn't love it.  It was too much contrast with the old, worn brick, and it looked a little sterile to me.  So, after weeks of trial and trips back and forth to Sherwin Williams, we have finally settled on the colors for the exterior.  The trim color is called Colony Buff, and it looks like heavy cream.  It really accents the brick nicely and also looks great with the windows and roof.  We originally thought we'd use a grayish green or blue to paint the peak accent pieces, but after some thought we decided that would be too dark.  We mixed some Dover White with Colonial Buff and came up with our own color.  It really blends well with the heavy cream color and it looks pretty classy.  I can now say that I love it.

Jack had to do some repair work on one area where the roof leaked for years, but other than that it's in decent shape.  Cleaning, priming, and painting the trim and corbels have really given them new life.  

Painting in process.  Notice the contrast between the painted & unpainted trim.  The trim on the left has only been primed.

Window repair

Lookin' sharp!